Quality Control & Testing for Window Handles & Door Handles

CHIER structures quality control around the approved drawing, sample, finish, functional requirements and packaging standard for each hardware program. From incoming components to final pack-out, inspection points and test outputs are defined around the actual product and buyer specification.

Quality Control From Incoming Material to Final Pack-Out

A practical control plan connects materials, dimensions, manufacturing processes, product testing and shipment release—helping buyers reduce fitment problems, finish variation and repeat-order quality drift.

Incoming Material & Component Control

Materials and purchased components are checked against the applicable specification, drawing revision, appearance requirements and order information before they enter production. The inspection scope is defined according to the product and identified risks.
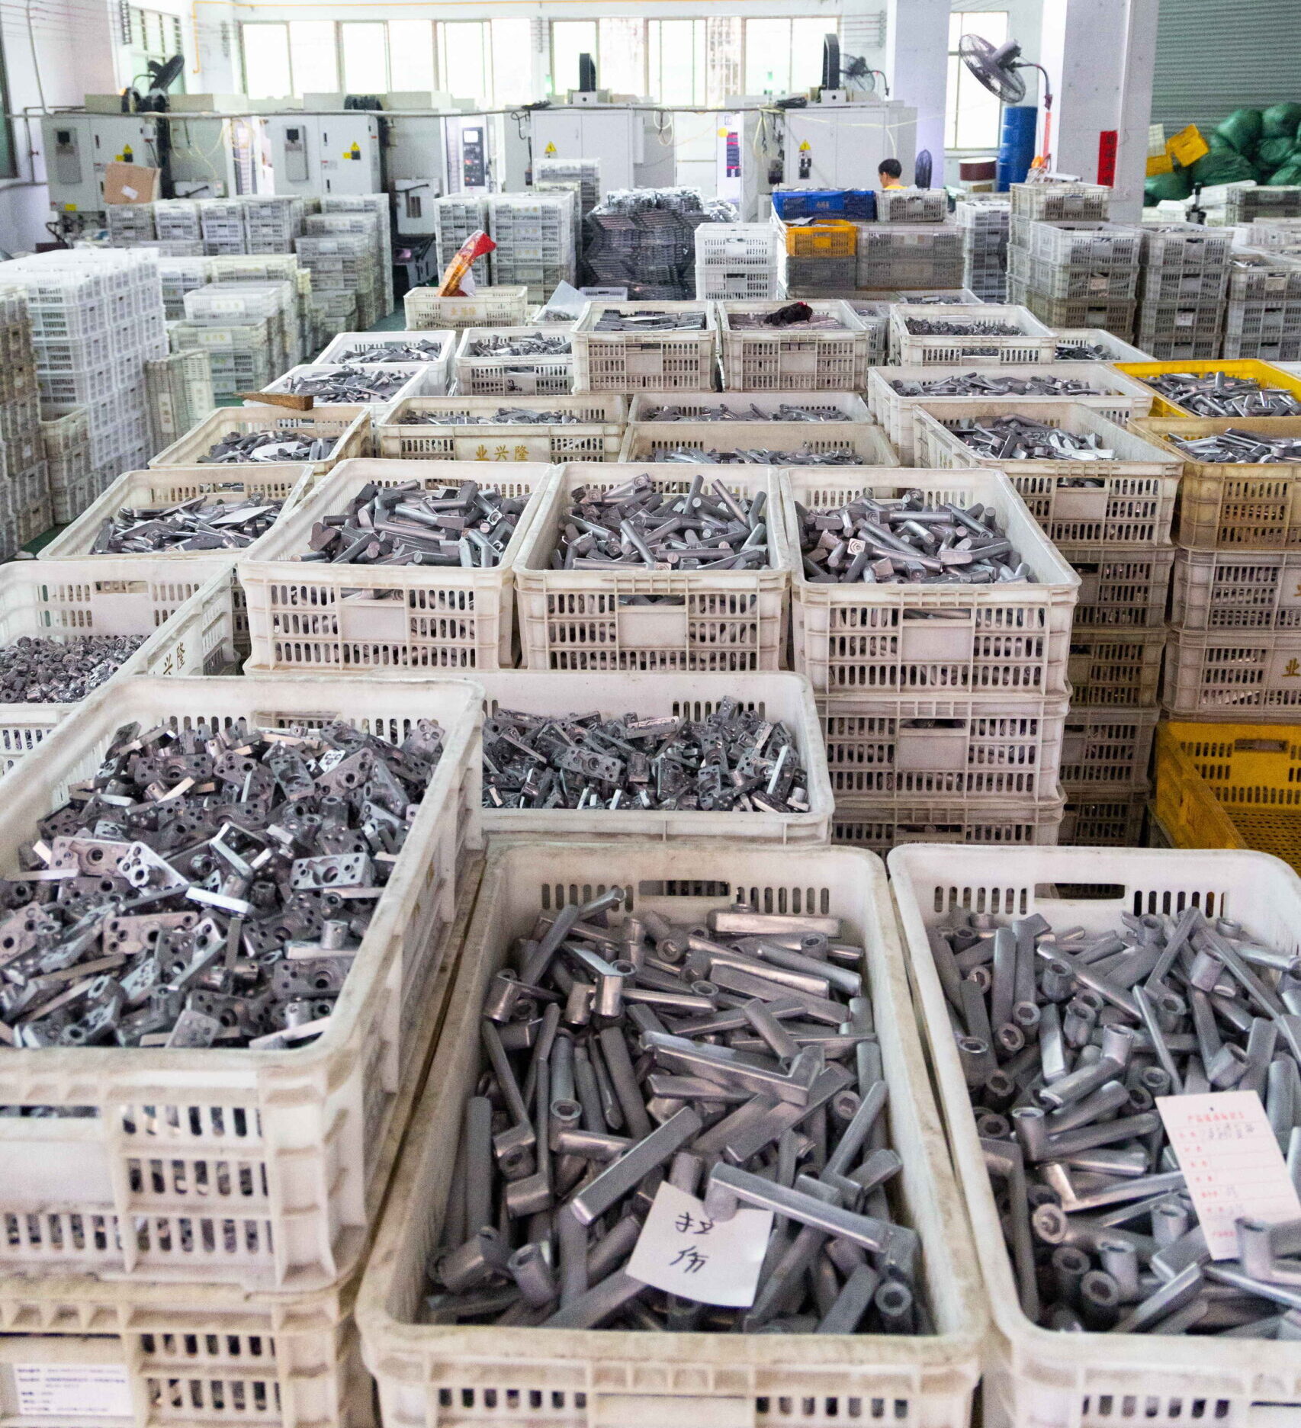
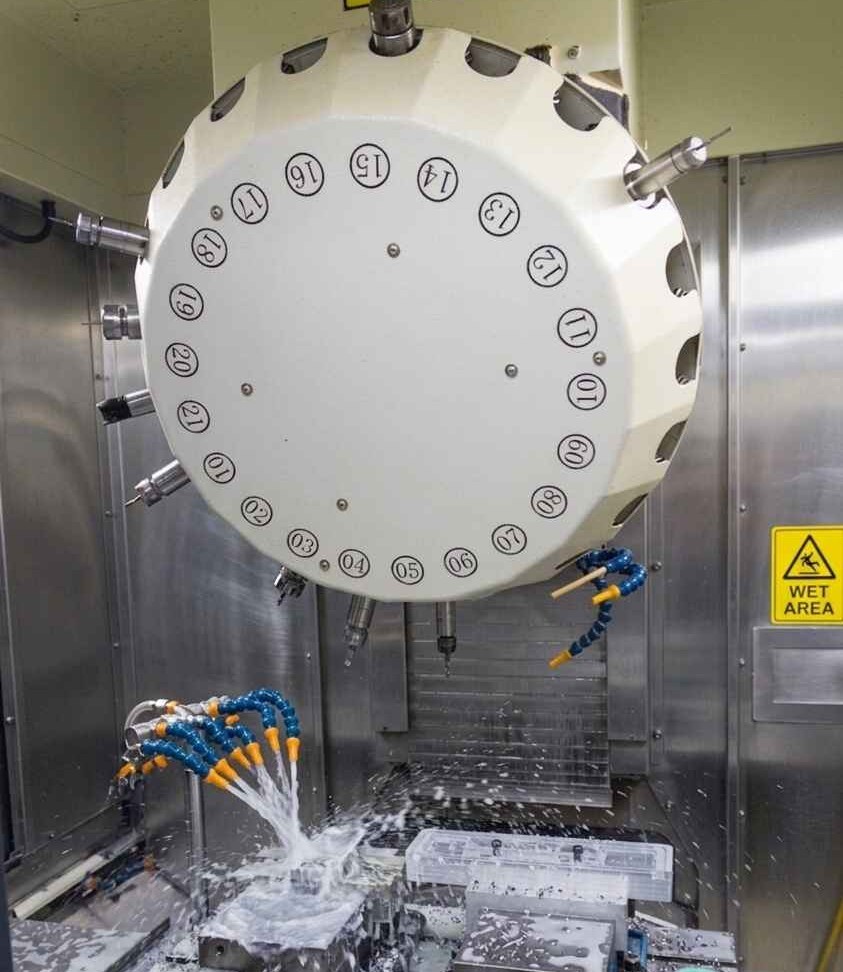
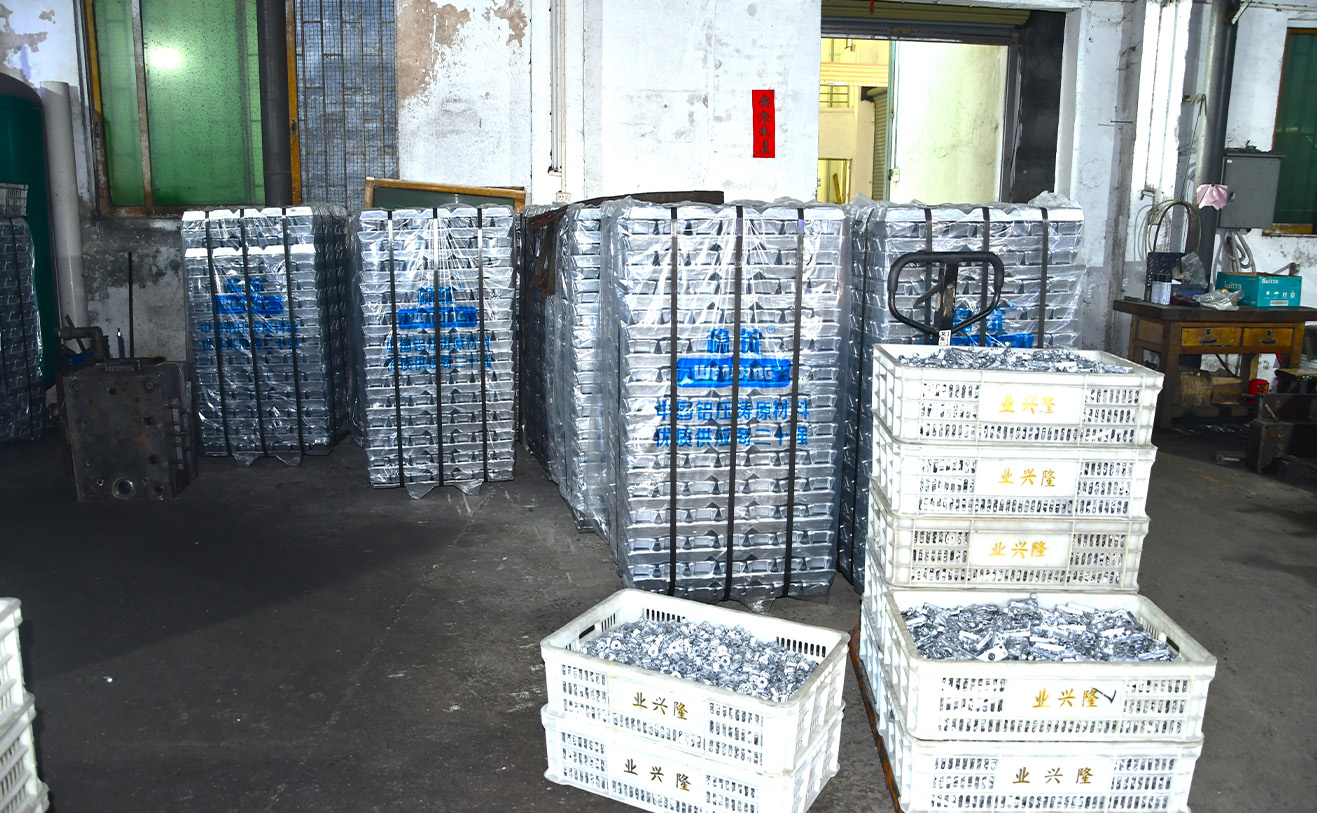
Factory Production Equipment

First-Article & CTQ Approval

The first completed parts are reviewed against the latest drawing or approved sample. Critical-to-quality dimensions, interface fit, operation, finish and assembly conditions are confirmed before volume production continues.
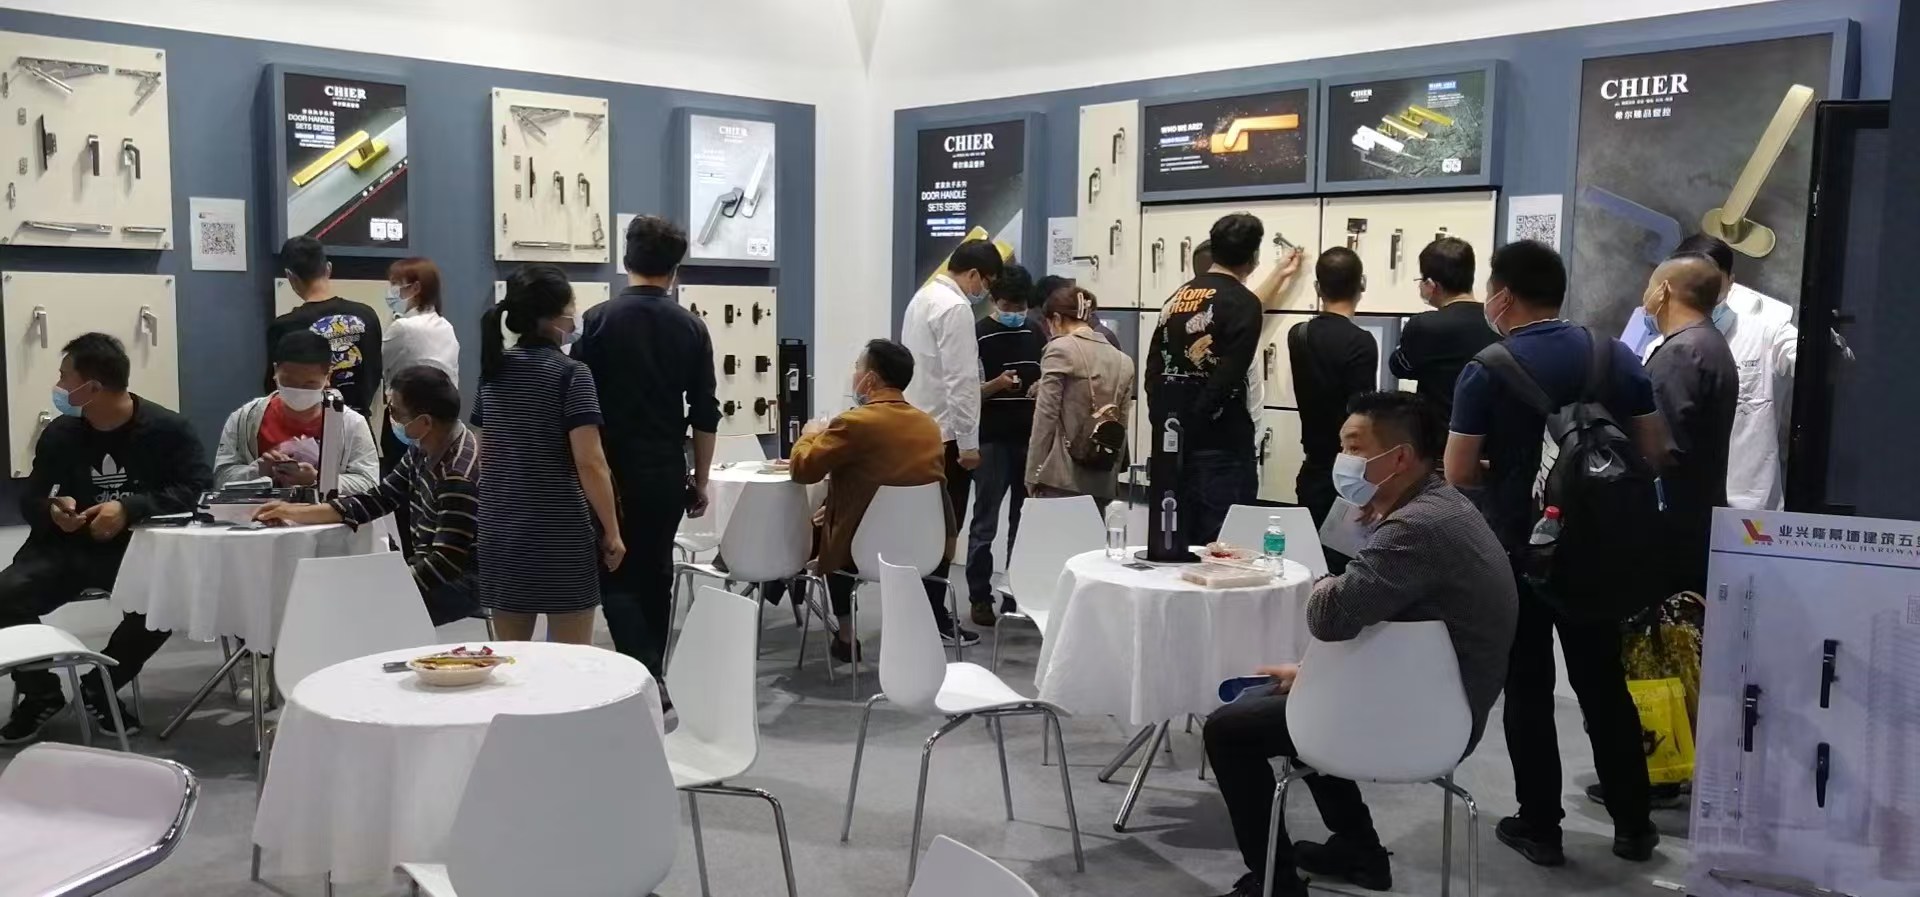
Hands on Product Review

In-Process Inspection & Traceability

Patrol inspections focus on characteristics that may change during die casting, stamping, CNC machining, drilling, tapping, finishing coordination and assembly. Lot identification and inspection records are arranged according to the agreed control plan.
Factory Production Equipment 1 2

Final Inspection & Documentation

Finished goods are checked for appearance, operation, critical dimensions, quantity, labeling and pack-out. Required inspection records and applicable test outputs are reviewed before shipment release.
A Practical Guide to Hardware Testing Standards in the US and EU 1

Control Critical Dimensions Before They Become Assembly Problems

CTQ inspection for mounting dimensions, handle interfaces, locking engagement and profile compatibility.
A window handle or door handle can look correct and still fail during installation. Mounting centers, base dimensions, hole positions, spindle or fork length, fastener locations, lock travel, handing and gearbox interfaces all influence whether the hardware fits and operates correctly.
For each program, CHIER identifies the characteristics that require control from the drawing, physical sample, mating component or profile information supplied by the buyer. The inspection method and sampling scope are then selected according to the feature, tolerance, order stage and application risk.
First-article inspection establishes the production baseline before the order moves forward. The result should be compared with the current drawing revision and the approved sample, including any agreed deviations.
Once approved, the drawing, specification and reference sample help guide subsequent production and repeat orders. A later design, material, finish or interface revision should be recorded and reviewed before replacing the existing baseline.
Factory Production Equipment
Door and Window Handles 2

Finish, Color & Corrosion Controls for Visible Hardware

Control the appearance buyers see while checking the substrate, pretreatment, coating and assembled product behind it.
For visible door and window hardware, finish consistency is both a quality requirement and a brand requirement. Inspection can compare production parts with the approved finish sample for color, gloss, texture, coverage and acceptable visual limits.
The review should also consider scratches, dents, pinholes, blistering, peeling, exposed edges, marks around screw holes and unacceptable variation between components. Inspection lighting, viewing distance, acceptable zones and reference samples should be agreed when appearance is critical.
When corrosion or salt-spray testing is required, the test plan should identify the substrate, finish system, assembled or unassembled sample condition, test method, exposure period and acceptance criteria. The report should also identify the applicable model and production or sample batch.
A test-method name or number of salt-spray hours should not be treated as a prediction of exact field life. CHIER will confirm which checks can be completed internally, which require third-party testing and which documents can be supplied for the selected product before approval.

Product Testing Built Around the Hardware and Target Requirement

Testing becomes useful only when the product, fixture, sample condition, method and acceptance criteria are clearly defined.
Different hardware requires different validation. A window handle, lever door handle, multipoint lock, sliding lock, hinge or latch should not be approved using one generic test statement.
Before testing, the buyer and CHIER should confirm the applicable product model, installation condition, mating components, target market, test reference, load or torque, cycle or exposure period, sample quantity and pass/fail criteria.

Where applicable, testing can compare operation before, during and after the test. Reports should identify the sample, method, conditions, observations and result so buyers can determine whether the evidence applies to their actual program.
What to Sign In Salt Spray Testing for Door and Window Deals With 3

Dimensional & Fit Verification

Checks may cover mounting centers, base geometry, hole positions, spindle or fork dimensions, gearbox interfaces, lock travel, handing and profile fit against the latest approved drawing or system information.

Operating Torque & Strength Checks

Functional evaluation may review handle rotation, return action, locking engagement, pull, twist or static-load behavior using the fixture and acceptance target agreed for the relevant product.

Cycle-Life & Functional Durability

Representative assemblies can be operated repeatedly while monitoring looseness, wobble, sticking, noise, wear and loss of function. Cycle count, inspection intervals and acceptance criteria must be confirmed for each project.

Finish, Adhesion & Corrosion Evaluation

Evaluation may include finish appearance, coating adhesion where specified, and salt-spray or other corrosion exposure. The test method, duration, specimen condition and evaluation criteria must appear in the applicable test plan or report.

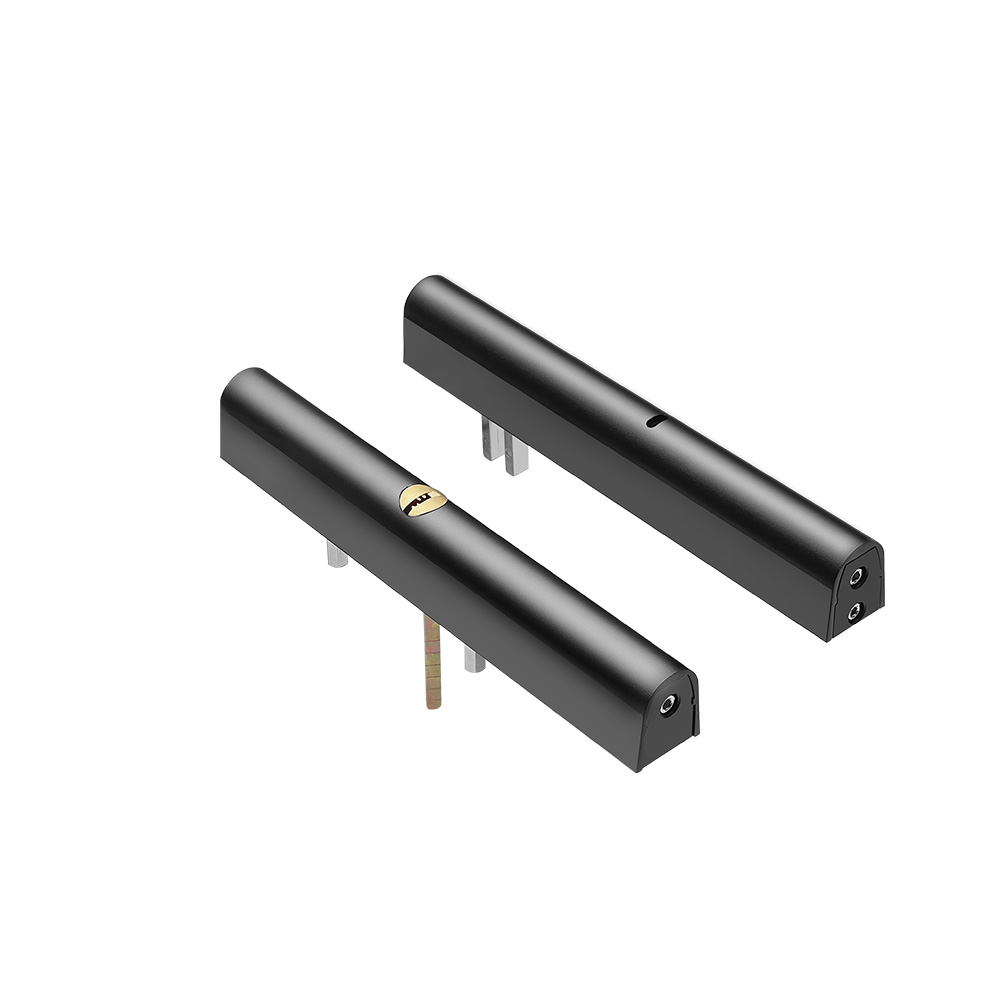
Production Lines for Multipoint Locks 0

Traceability, Nonconformance & Change Control

Protect repeat orders by connecting the approved product, production batch, inspection status and current revision.
Traceability should help the team identify what was produced, which drawing or specification applied, which material or component batch was used where relevant, and what inspection status supported release.
The required depth of traceability depends on the product, order risk and buyer documentation requirements. Product labels, carton marks, inspection records and order references can be planned as part of the program rather than added after production.
Nonconforming material or finished goods should be identified and separated for review. Depending on the issue, the disposition may include rework, replacement, additional inspection or rejection. Significant or recurring problems should trigger cause analysis and corrective action appropriate to the project.
Material, tooling, drawing, finish, component, supplier or packaging changes that affect an approved program should pass through review and approval before being applied to repeat production.

How CHIER Quality Control Works

A six-stage quality route from buyer requirements and sample approval to production inspection, final release and controlled repeat orders.

Step 1
Requirement & Risk Review
Confirm the product family, application, profile or mating hardware, target market, drawings, finish, performance targets, packaging and required documentation.
Step 2
Specification & Revision Confirmation
Identify the current drawing, approved sample, CTQ characteristics, inspection method, test requirements and acceptance criteria.
Step 3
Sample & First-Article Approval
Review dimensions, interface fit, operation, appearance, finish and packaging. Record approved deviations before production moves forward.
Step 4
Incoming & In-Process Control
Check selected materials and components, then monitor critical dimensions and functions during machining, finishing coordination, assembly and related production stages.
Step 5
Final Inspection & Test Review
Review finished-product appearance, function, CTQ dimensions, quantity, labeling and pack-out together with the inspection or test outputs required for the order.
Step 4
Release, Records & Change Control
Release conforming goods, retain the applicable quality records and manage subsequent revisions or changes to protect repeat-order consistency.

Ready to Define the Quality Plan for Your Hardware Program?

Share your product type or model, drawing or physical sample, profile information, mating hardware, critical dimensions, finish, target market, required test reference, acceptance criteria, order quantity and packaging requirements.
CHIER will review the requested inspection, testing and documentation scope and confirm what can be supported for the selected window handles, door handles, locks, hinges, latches or related hardware.